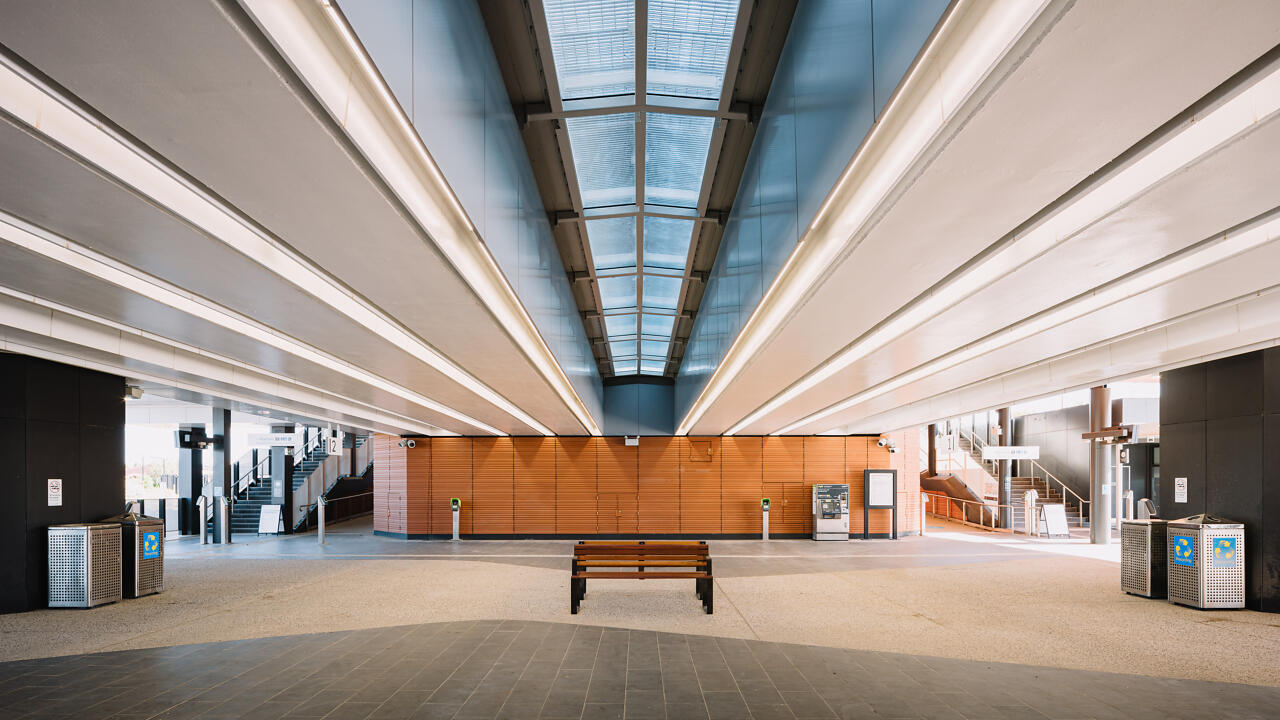


Deer Park Station
Infrastructure Architecture
Victoria, Australia
Level Crossing Removal Project (LXRP)
Project 2019 – 2024
About this project
Deer Park Station is part of the Mount Derrimut Road Level Crossing Removal to replace the existing at-grade railway crossing with a rail-over-road solution, delivered within the WPA programme of works.
Key design outcomes include:
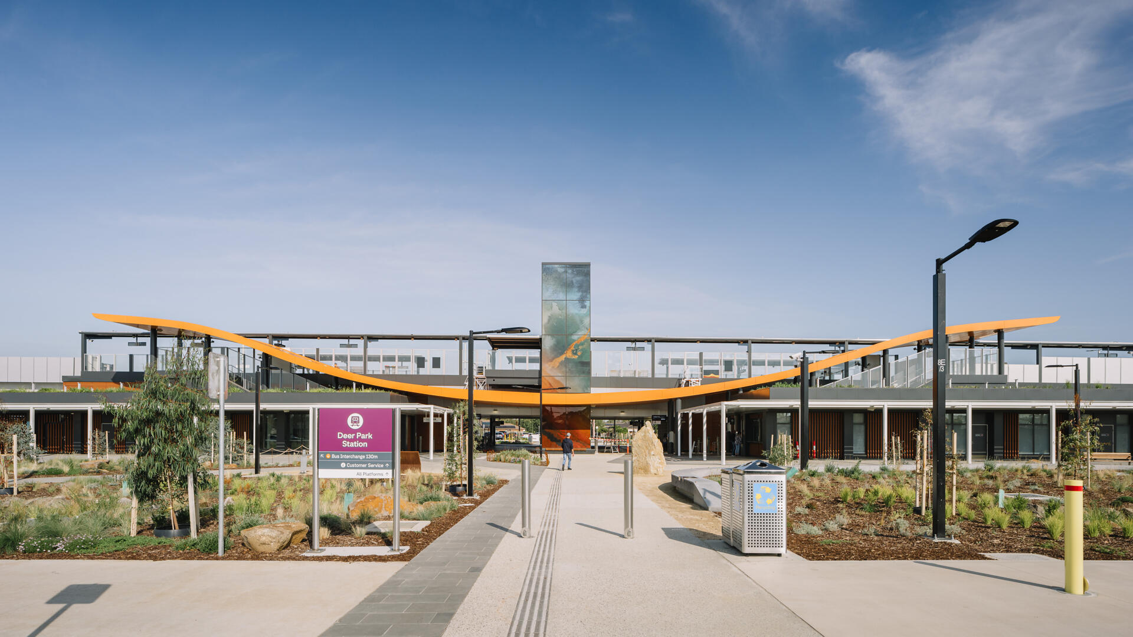
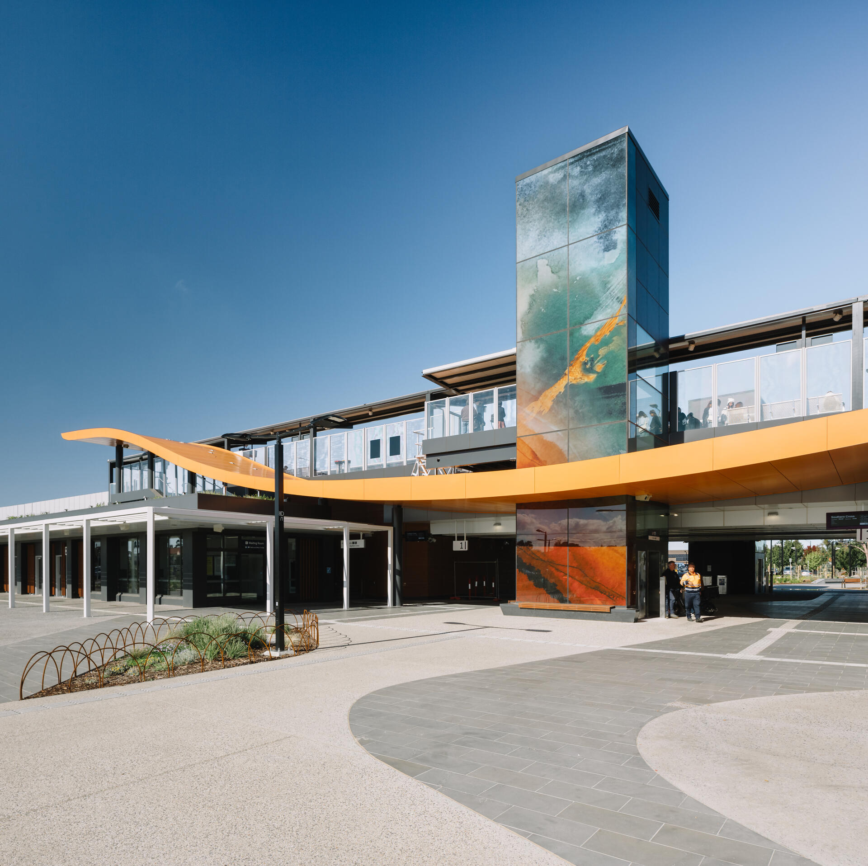
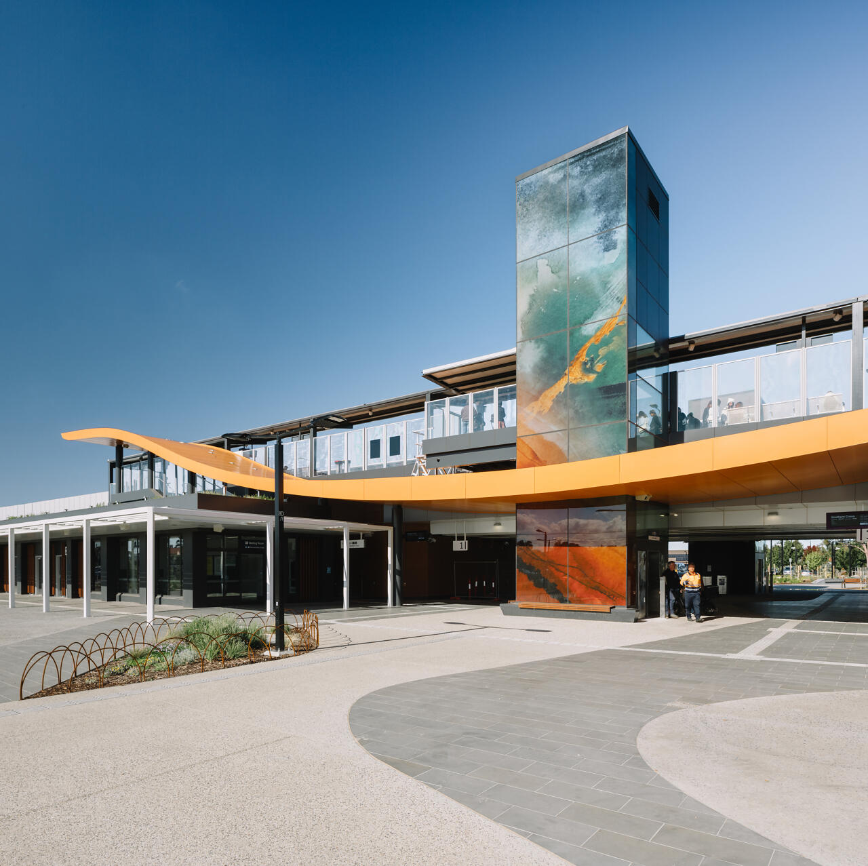
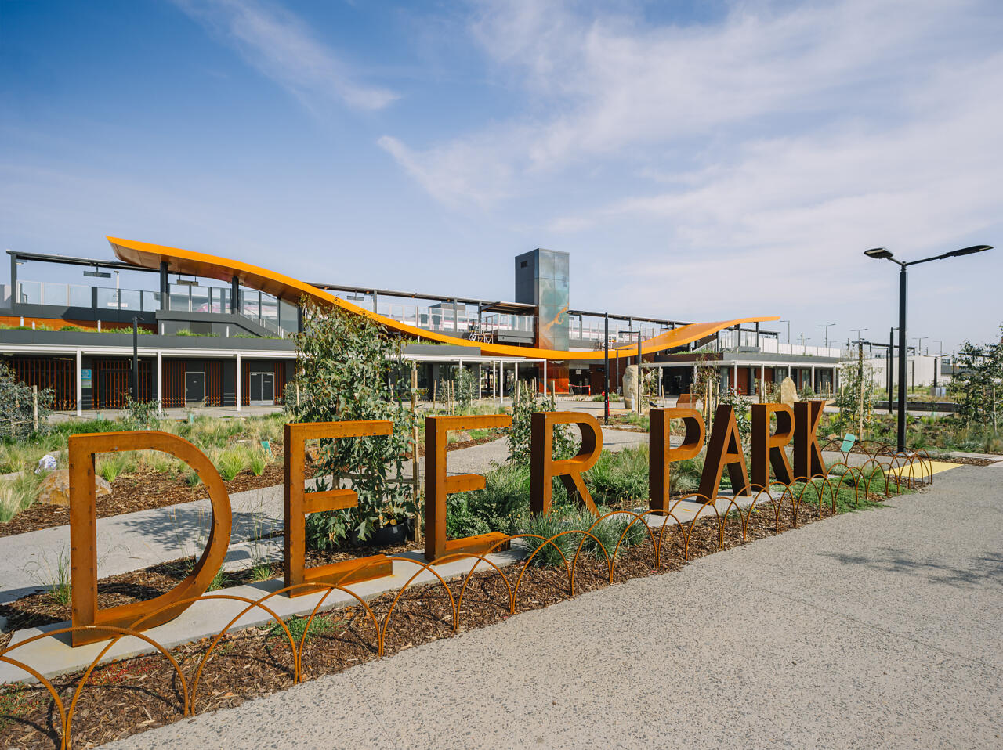
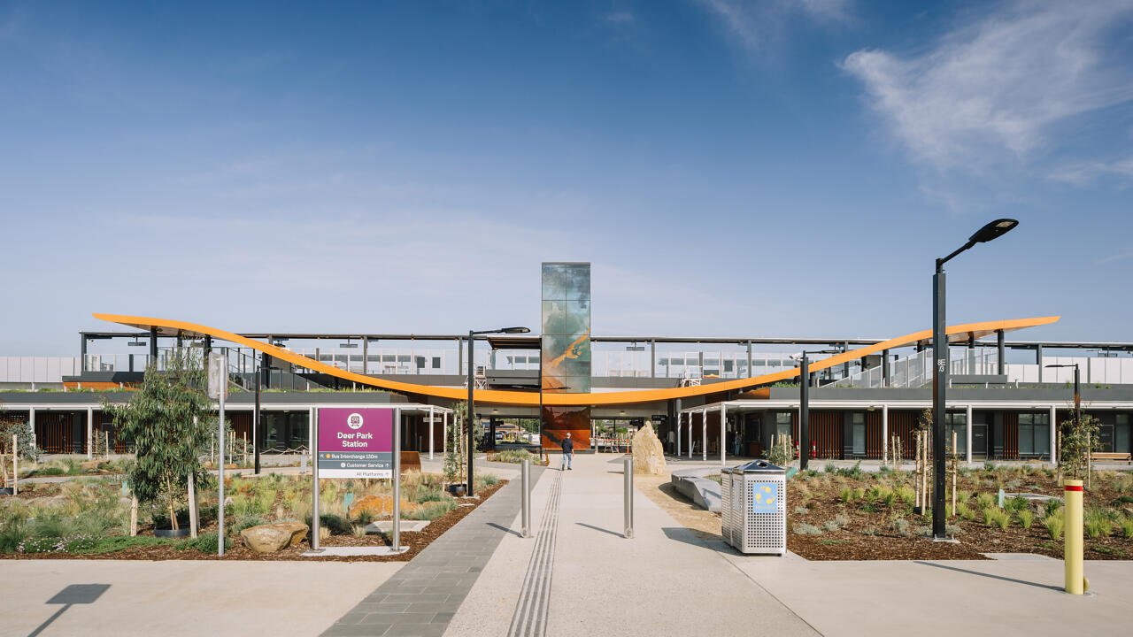
– Strong integration of Indigenous culture through a co-design process with Traditional Owners. The elegant station canopies reflect the wings of Bunjil, embracing and welcoming travellers, while providing a unique and distinctive identity.
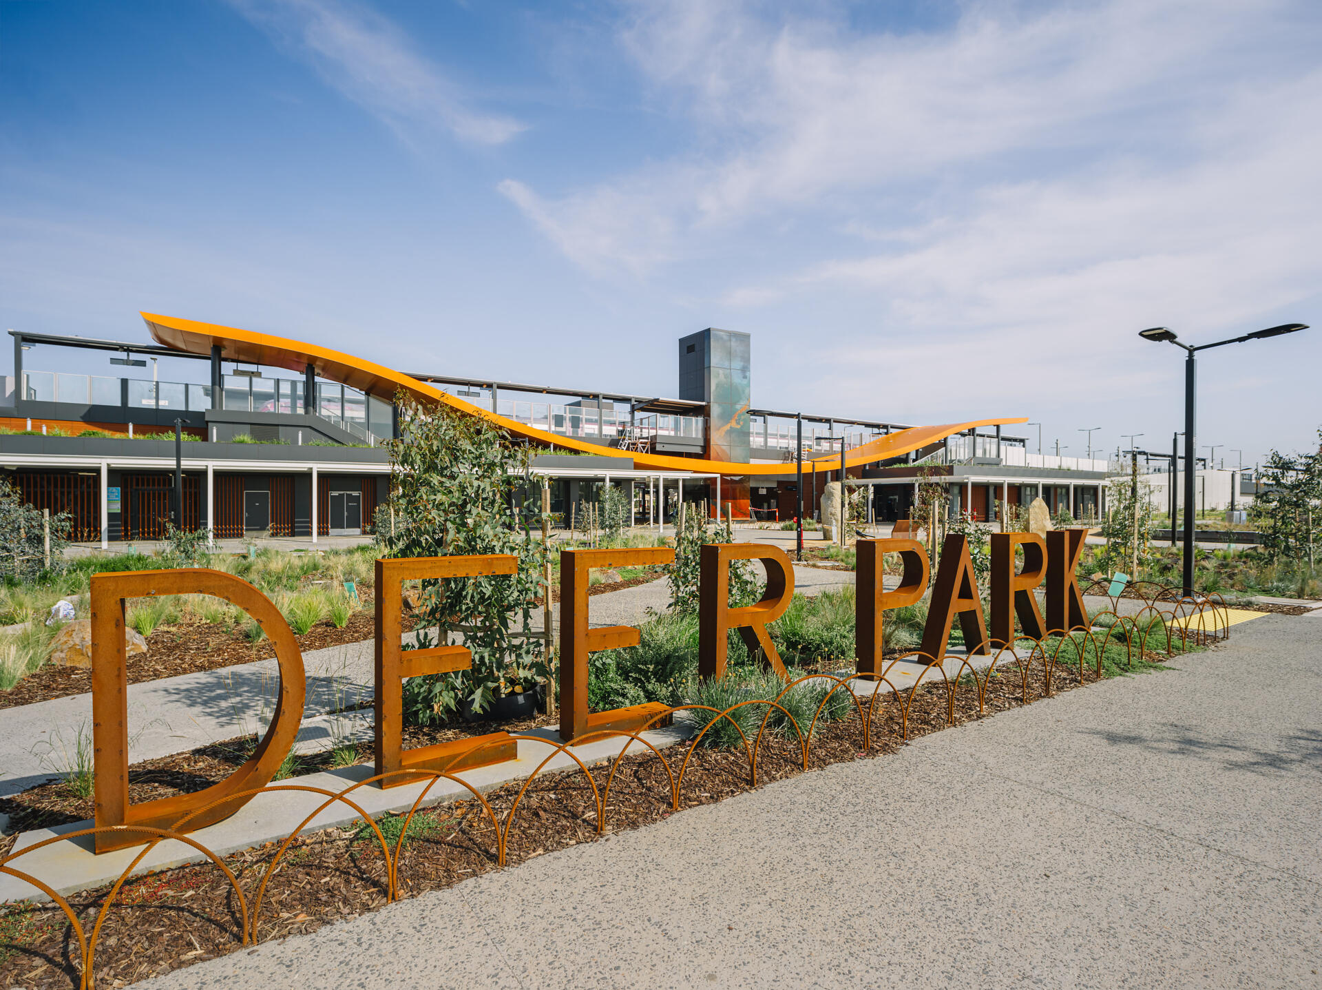
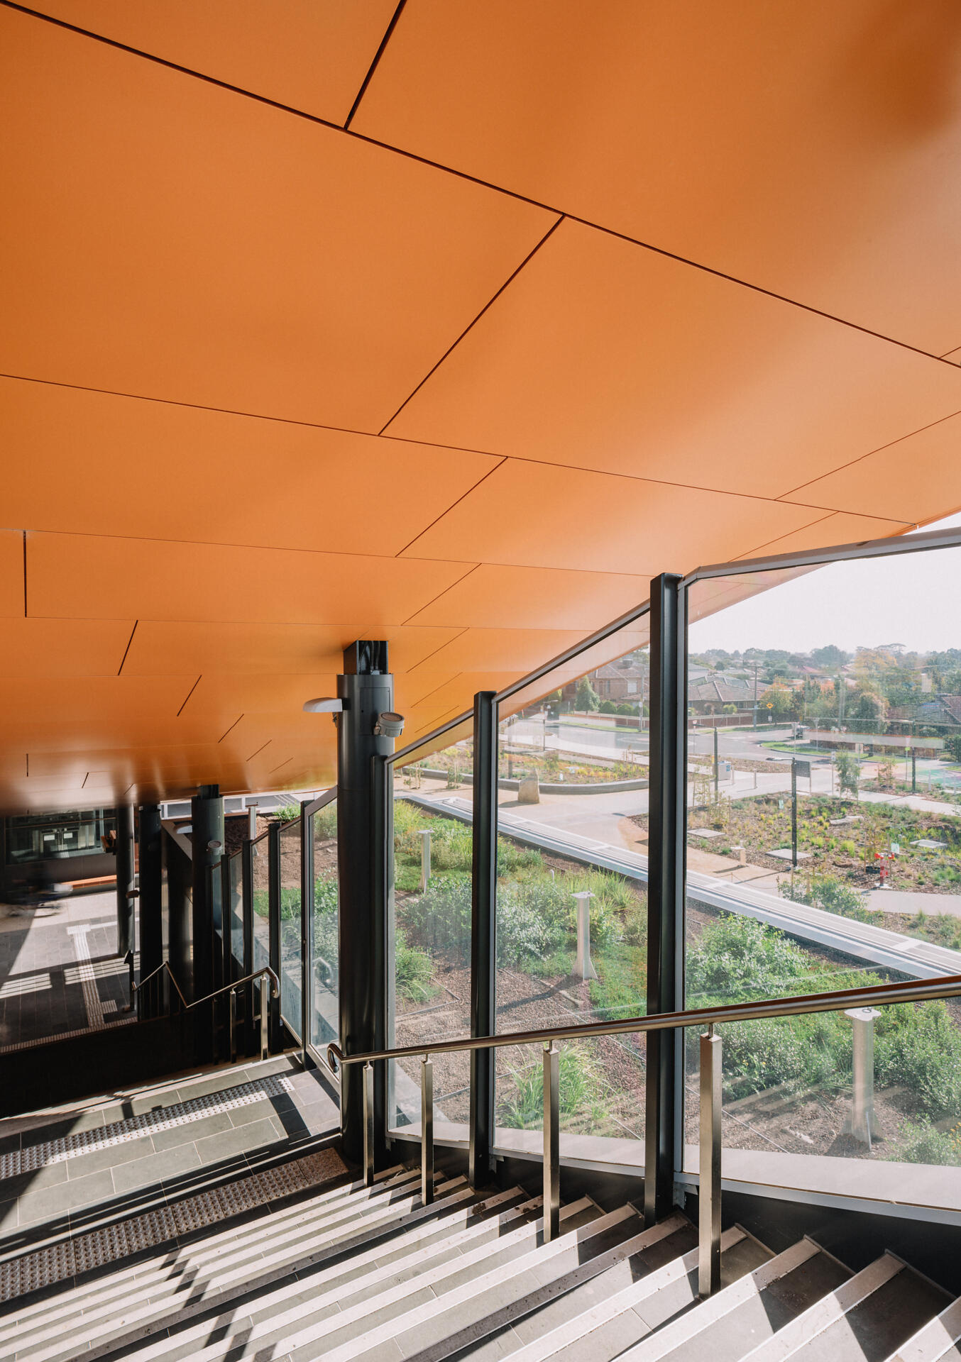
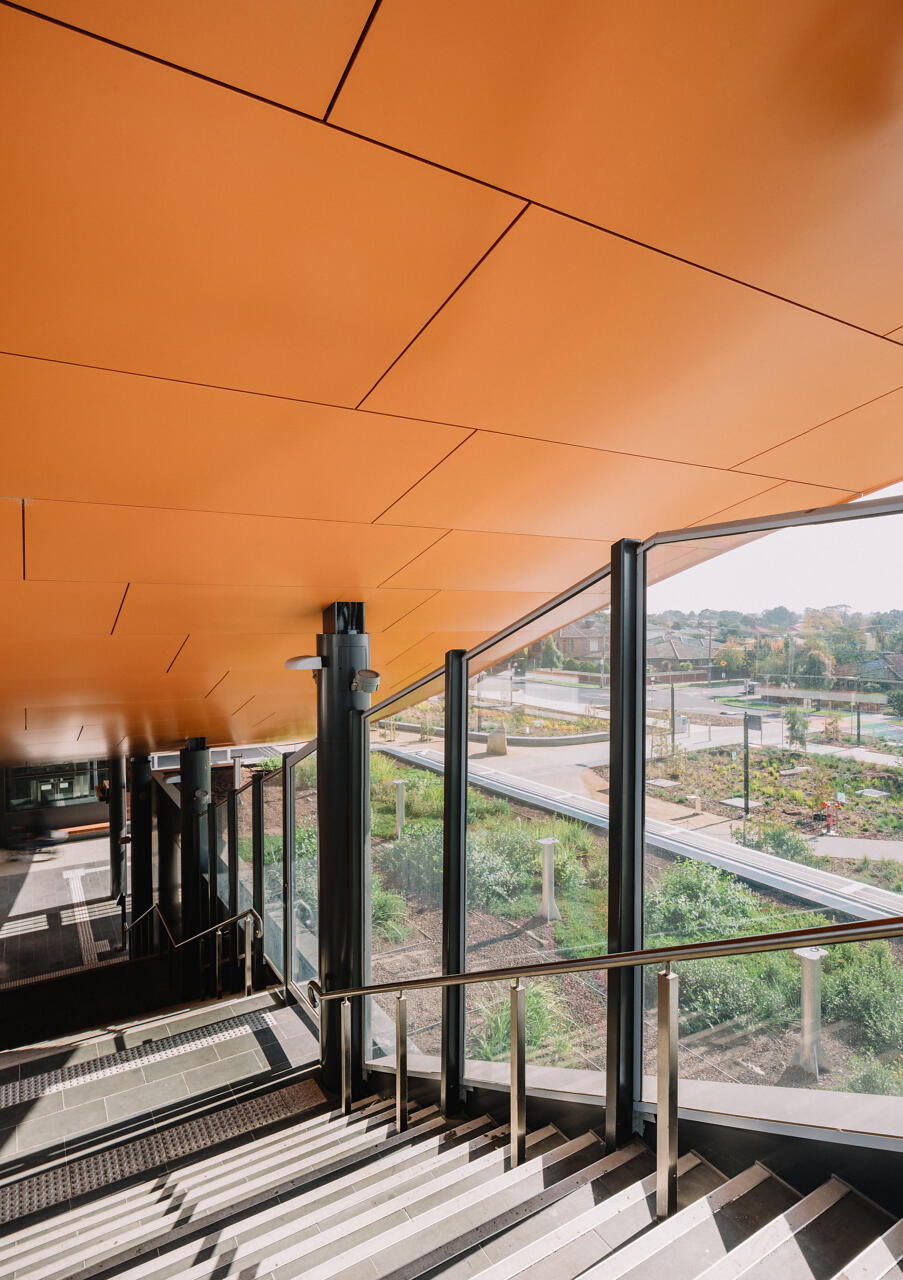
– Extensive green roof over station buildings is a first in Victorian rail architecture, providing visual, sustainability and habitat benefits, while reflecting layers of Country.
– A new V/Line ‘Modal Hub’ Station with side platforms and dual vertical transport configuration.
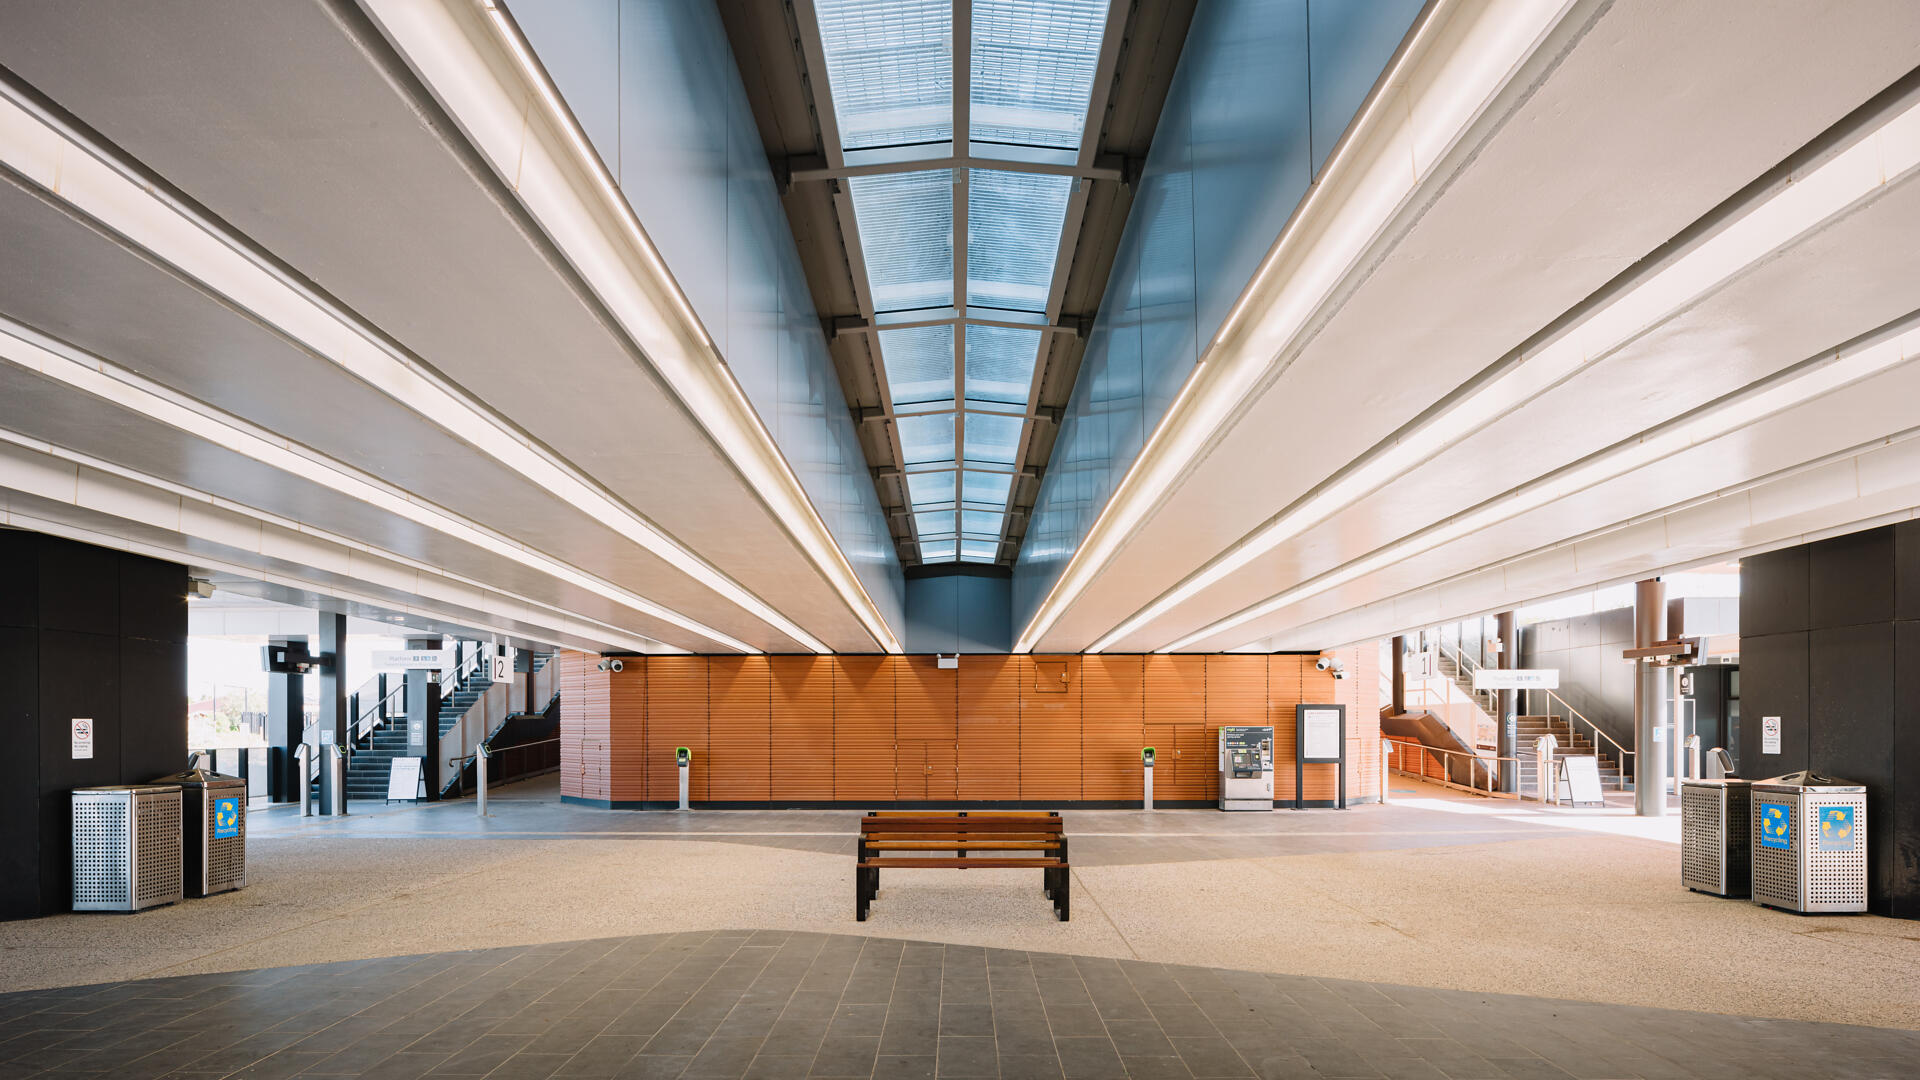
– Publicly accessible Eastern Station Building houses waiting room with amenities, bike storage and PSO. Western Station Building is used by V/Line staff, and houses ticket office, general office and staff amenities.
– New through-links and concourse deliver a safe active transport precinct with direct sight lines and broad passages, from adjacent residential areas and integrated intermodal transport exchange.
The largest precinct of the 80+ Level Crossing Removal projects, the new plaza and landscaped spaces link the north and south residential areas into an extended public realm with stations entries and civic concourse.