

Melbourne Convention + Exhibition Centre
Cultural + Civic
Melbourne, Australia
Major Projects Victoria
Project 1993 – 1996 with ongoing commissions to 2016
About this project
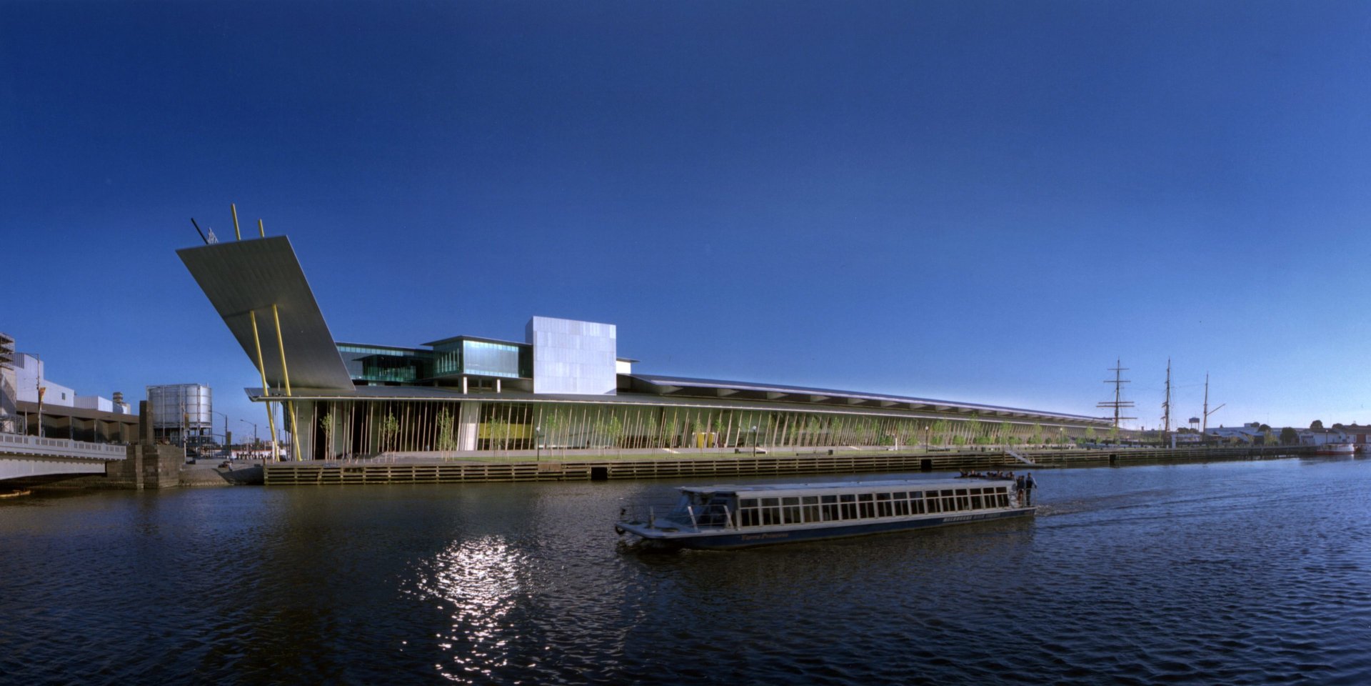
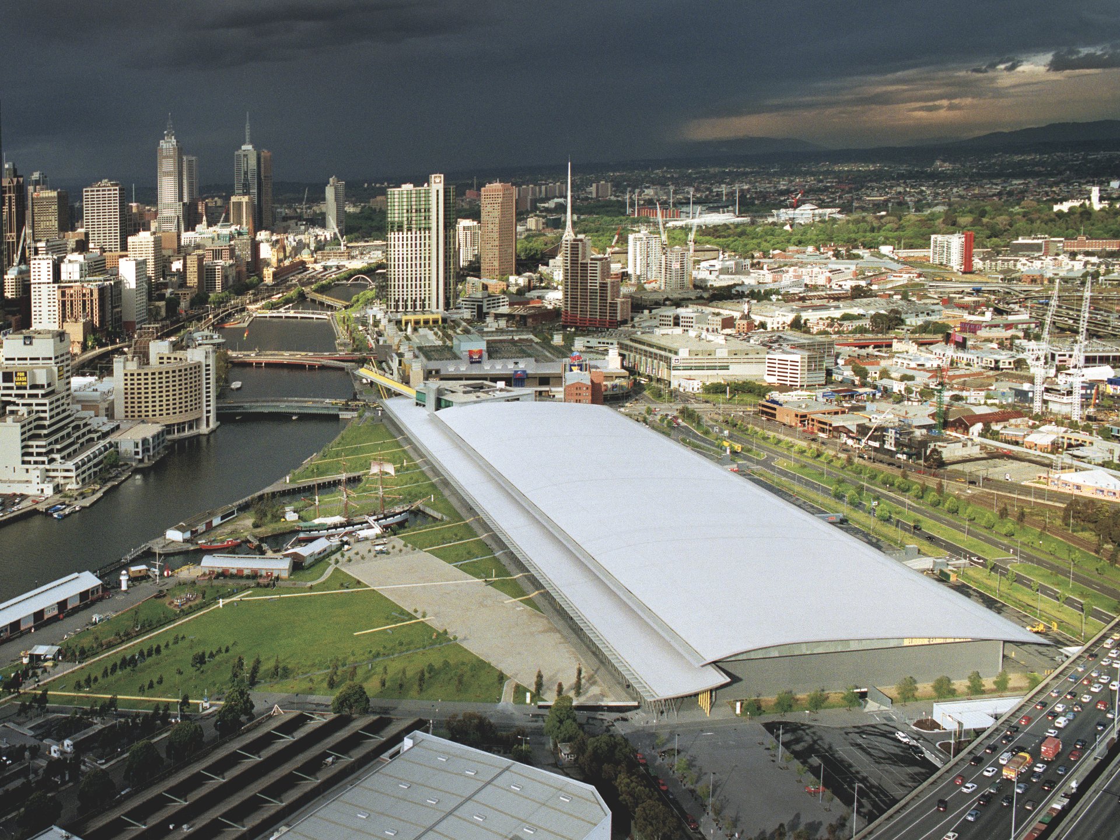
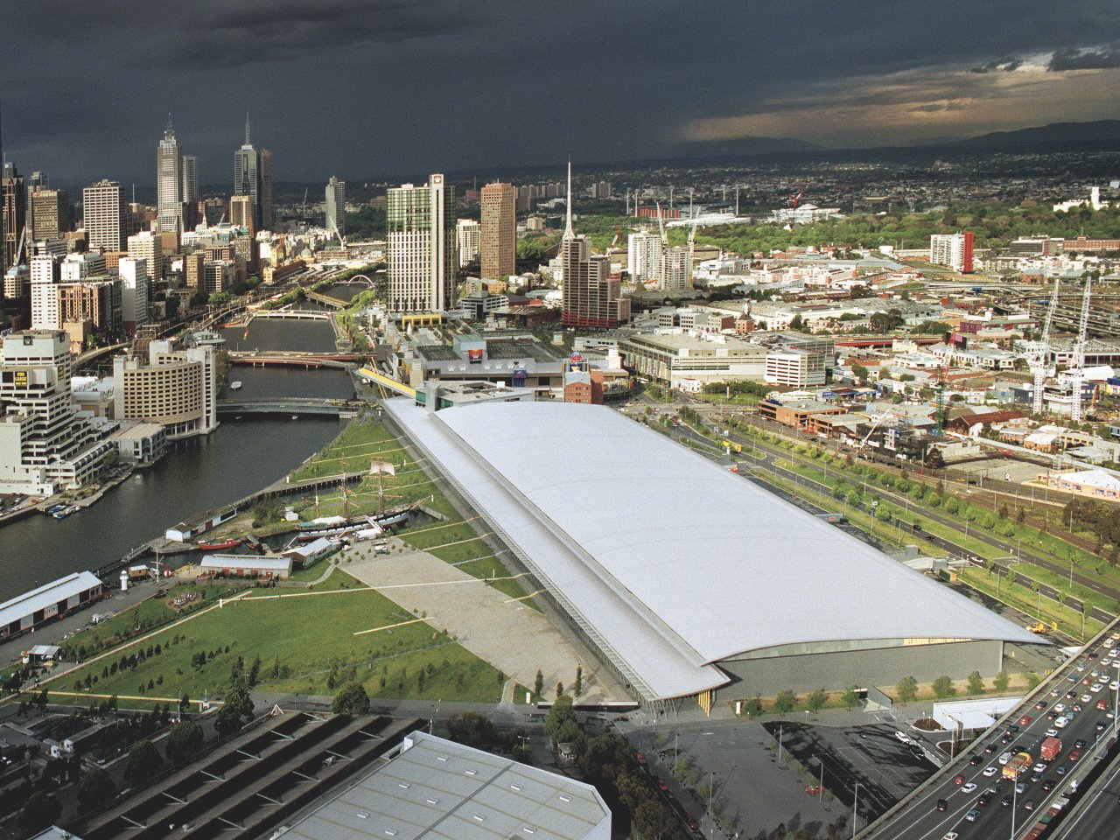
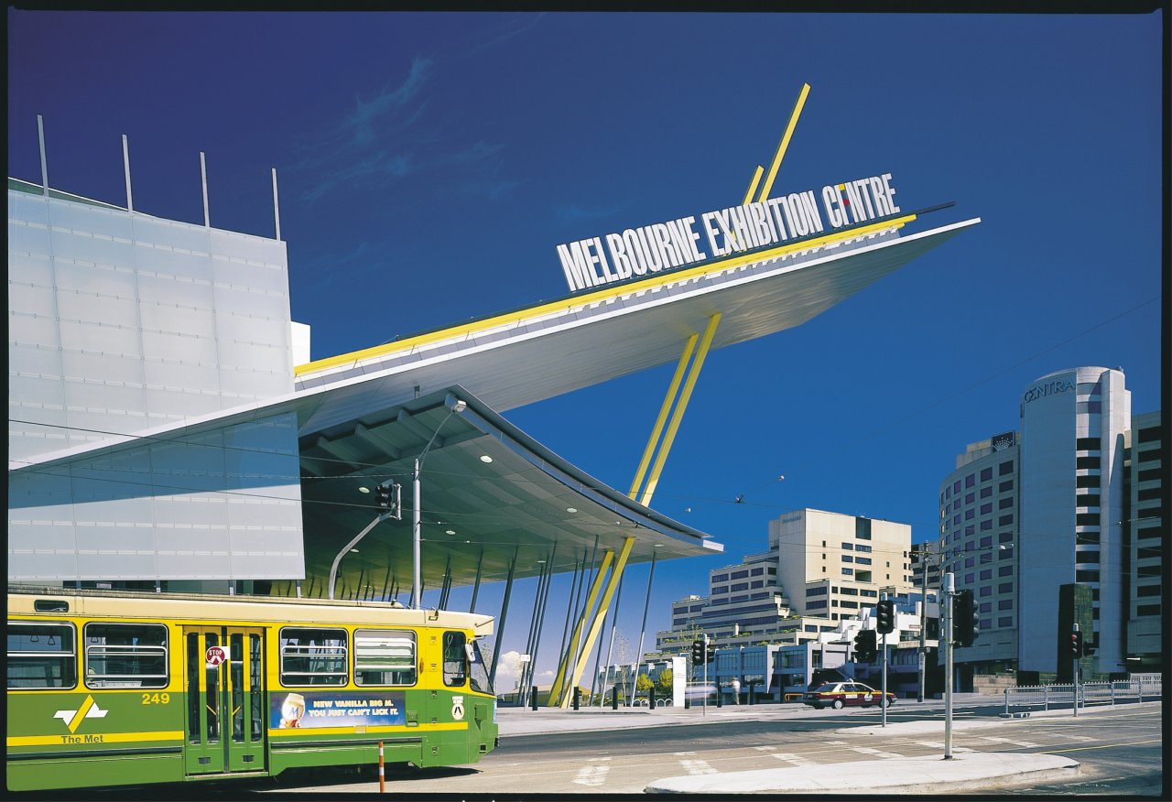
Located on the banks of the Yarra River and on the edge of Melbourne’s central business district, at 30,000m² the Melbourne Convention + Exhibition Centre is the largest of its kind in Australia.
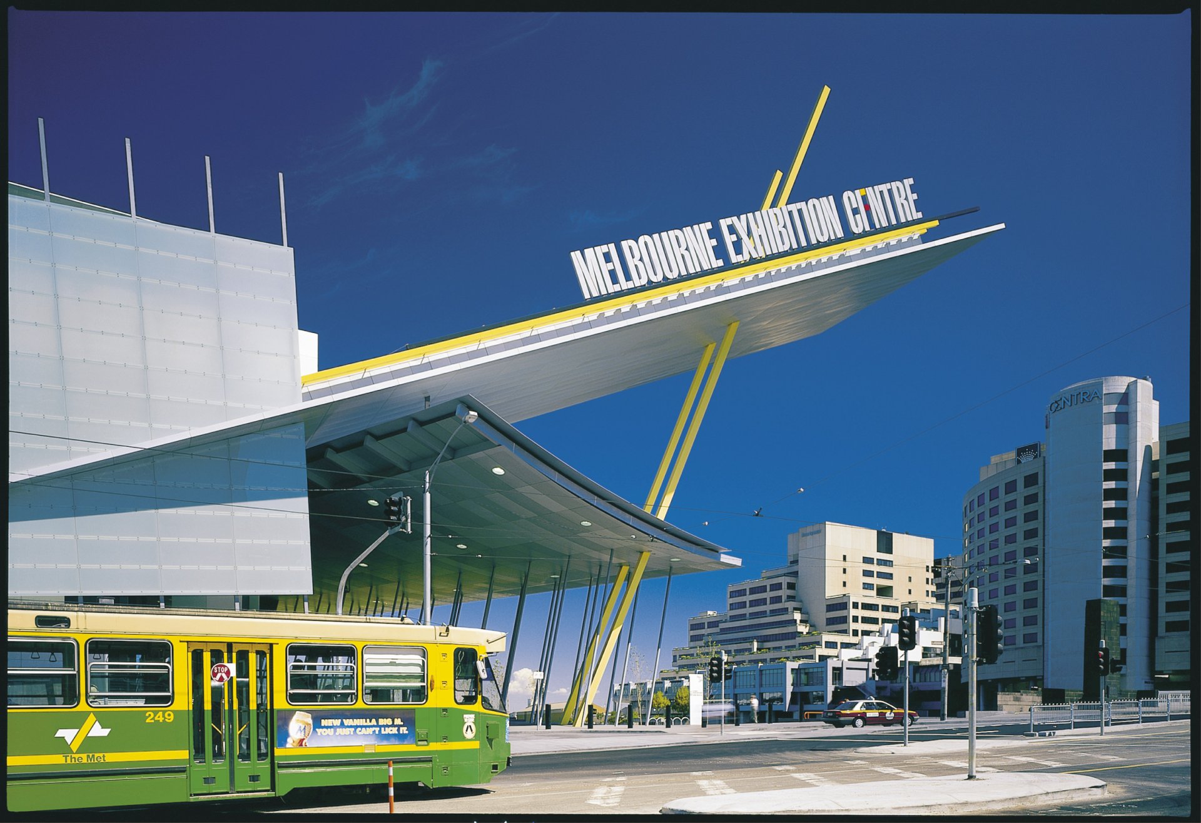
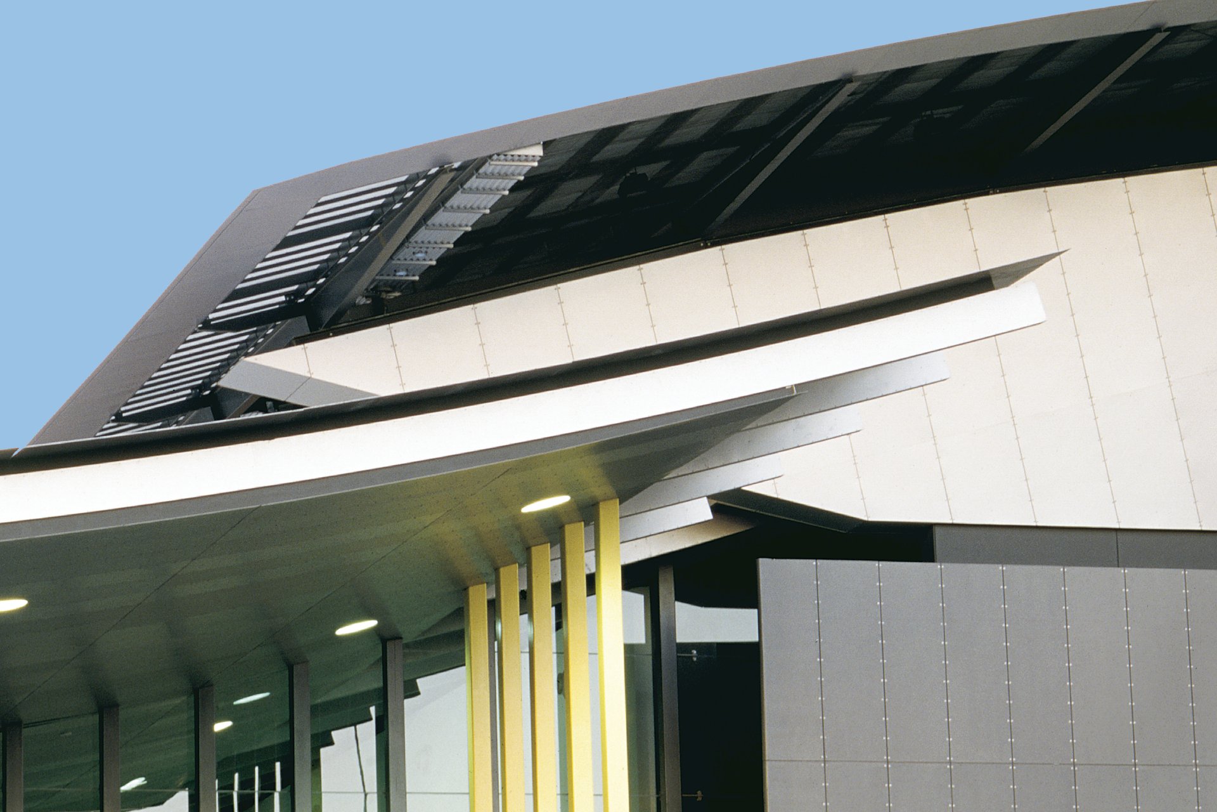
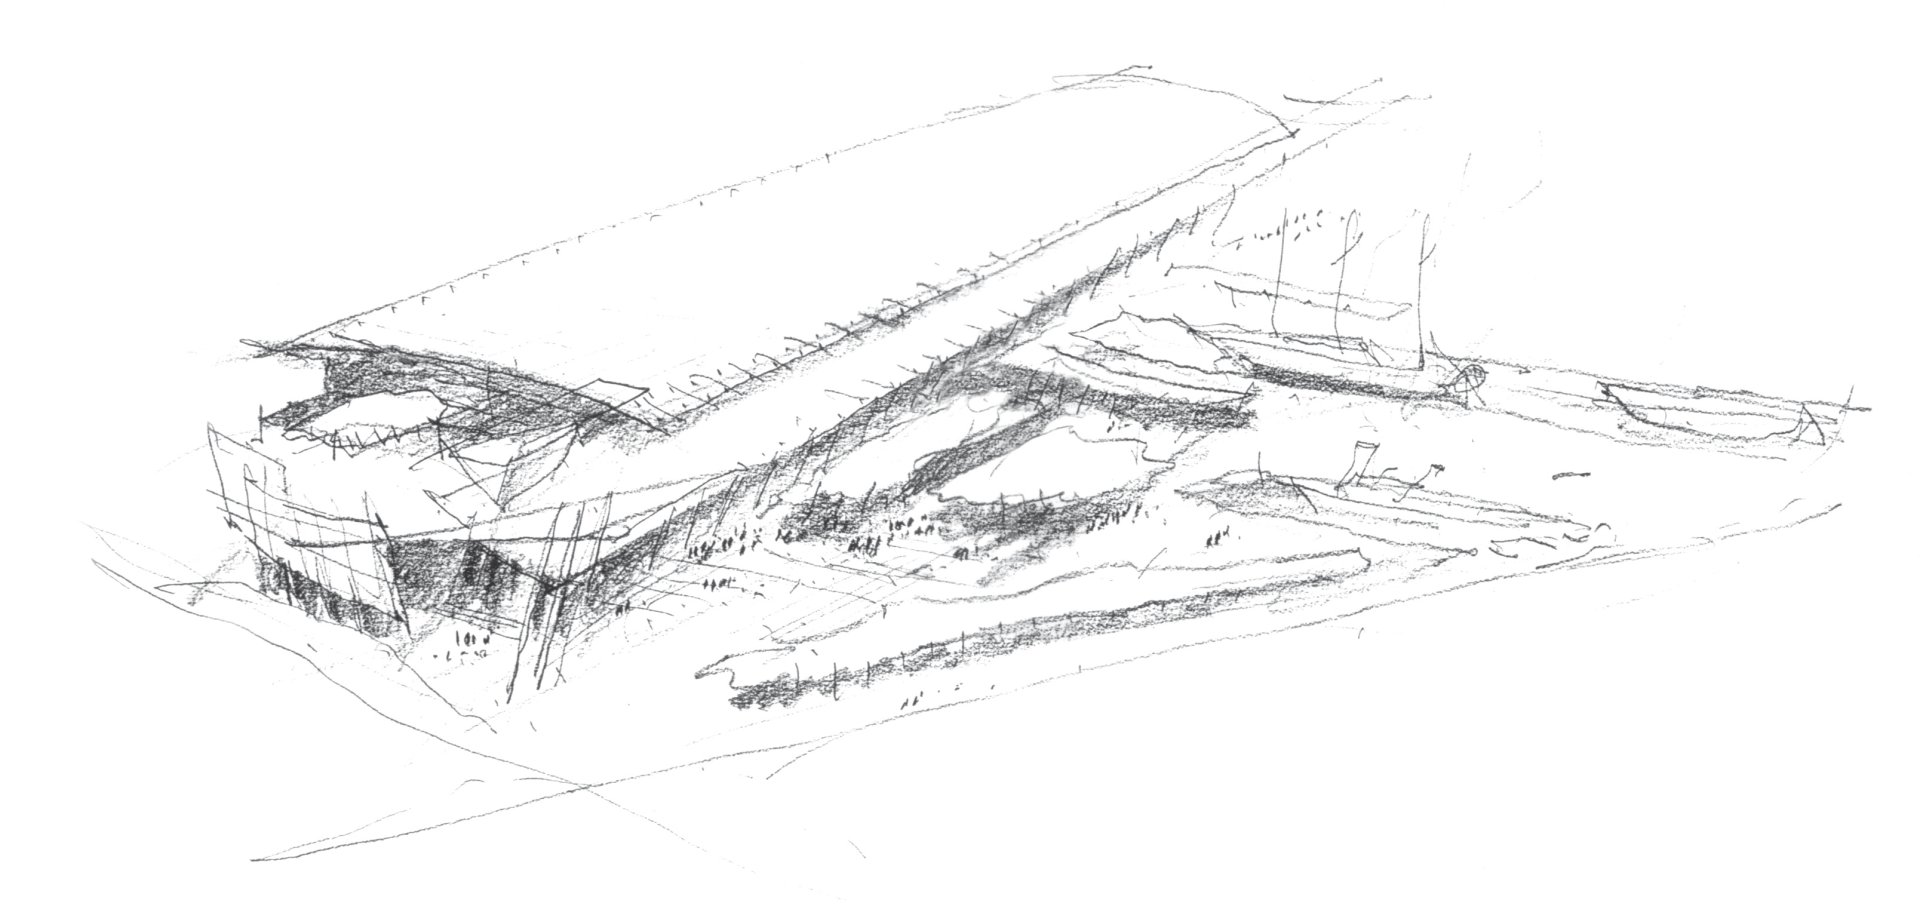
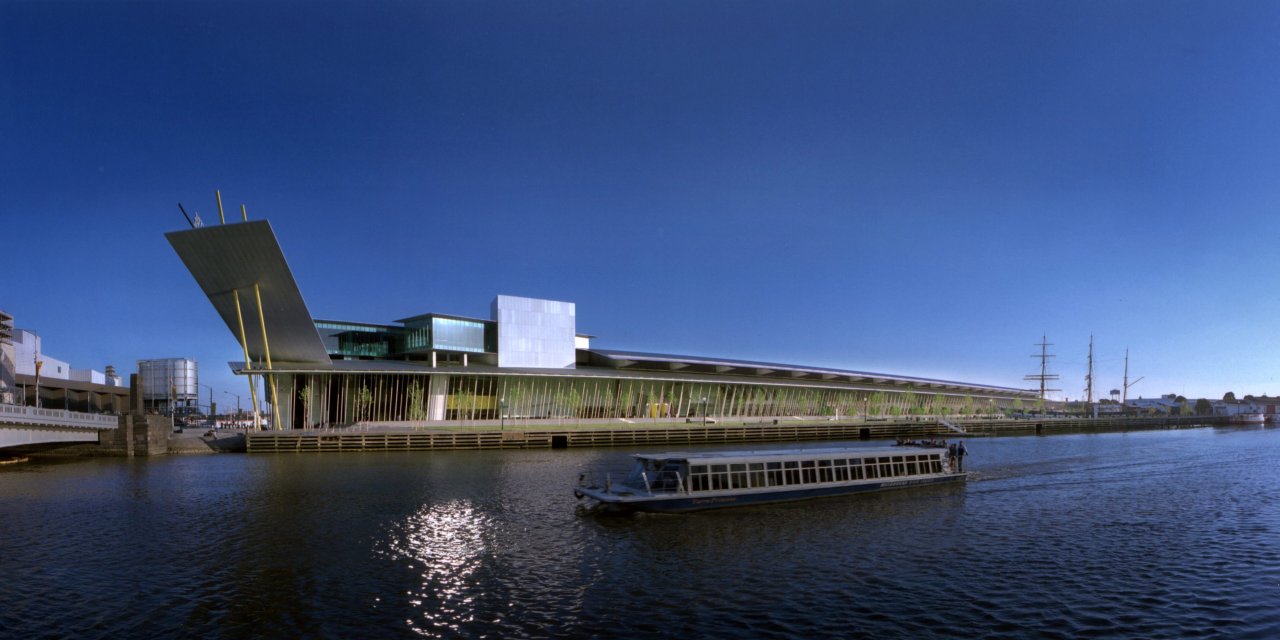
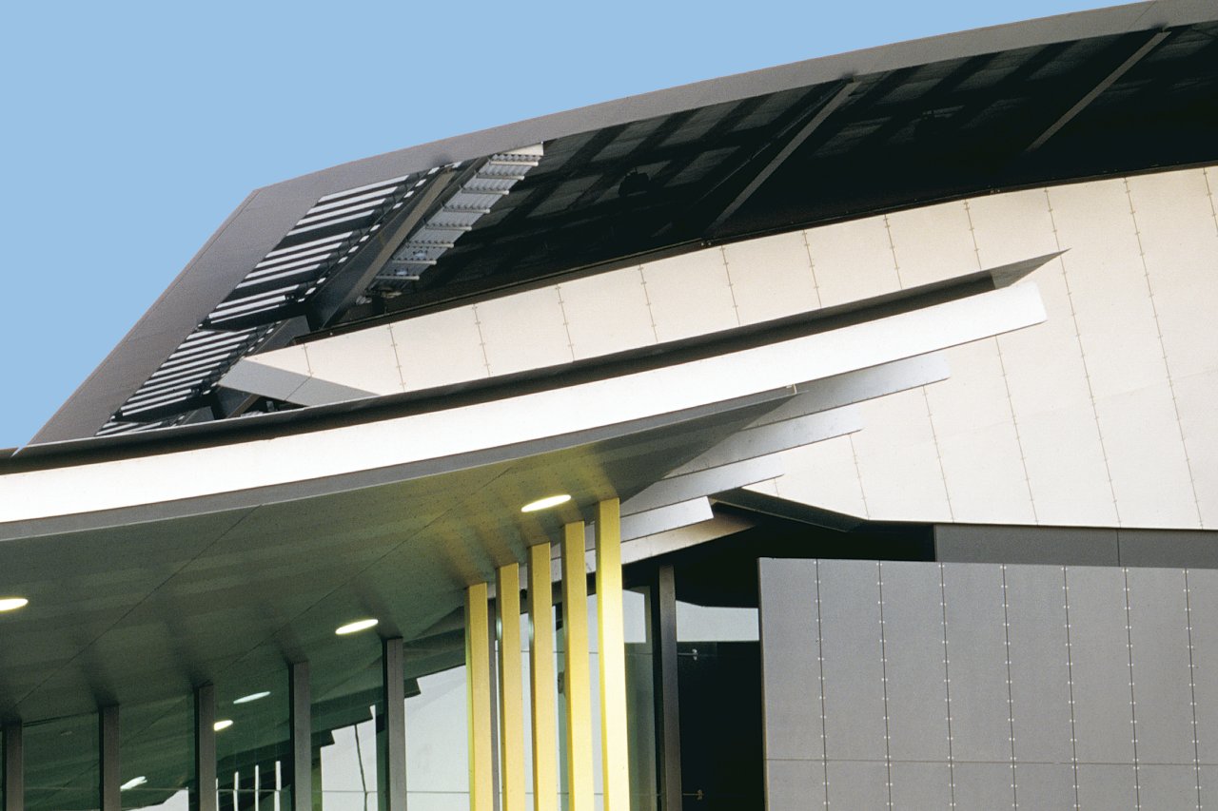
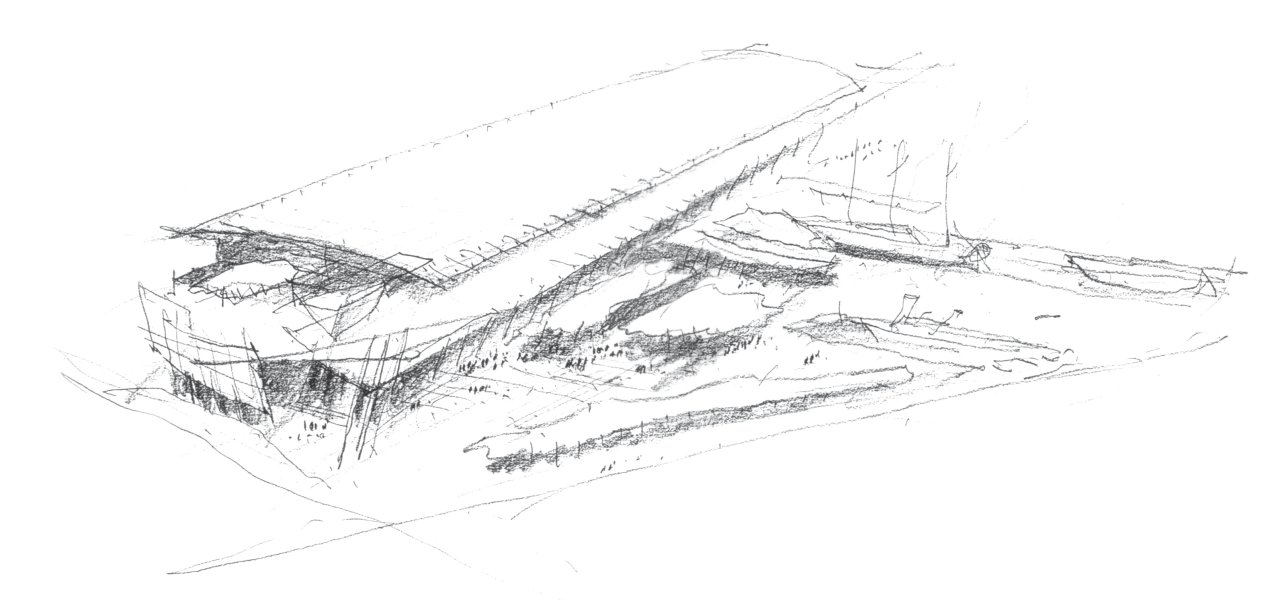
With its graceful, winged roof, the 450-metre-long exhibition centre adopts the appearance of an elegant shed. The entrance is marked by a dramatic steel blade-like canopy propped up by two huge yellow steel sticks. Entry foyers, meeting rooms, theatrette, administration, kitchen and plant areas are all located within this entry structure.
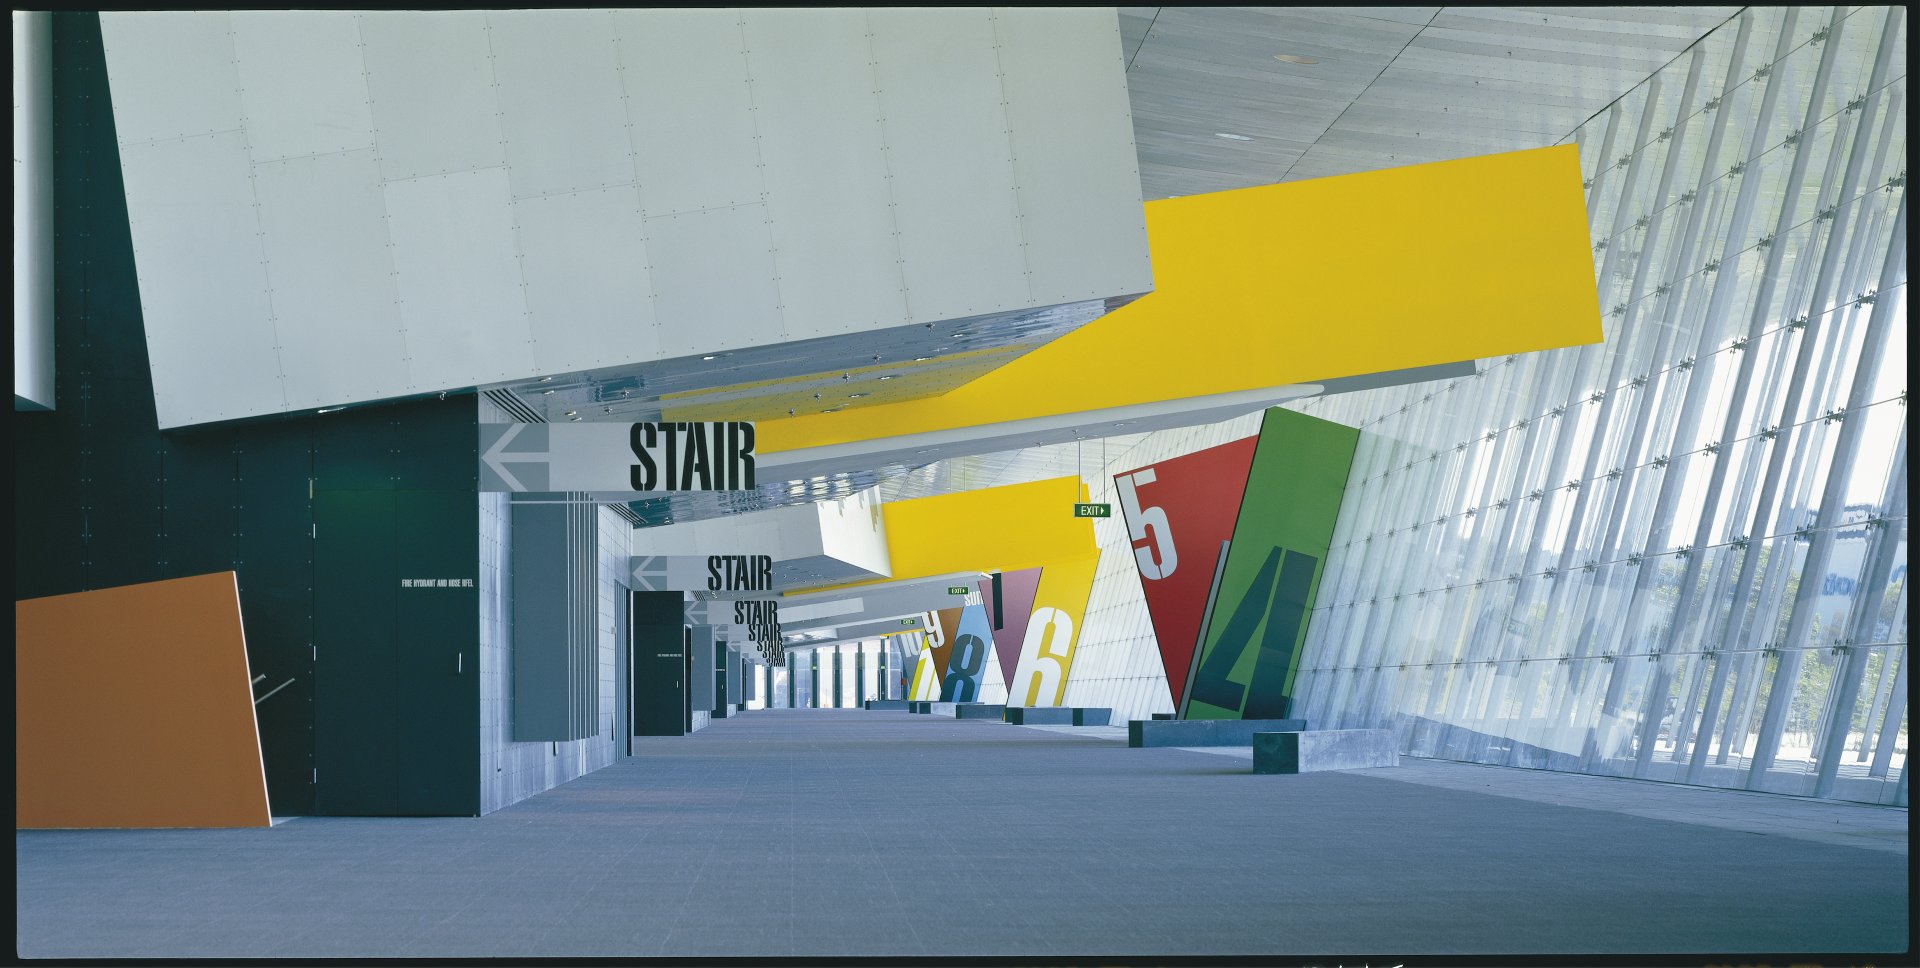
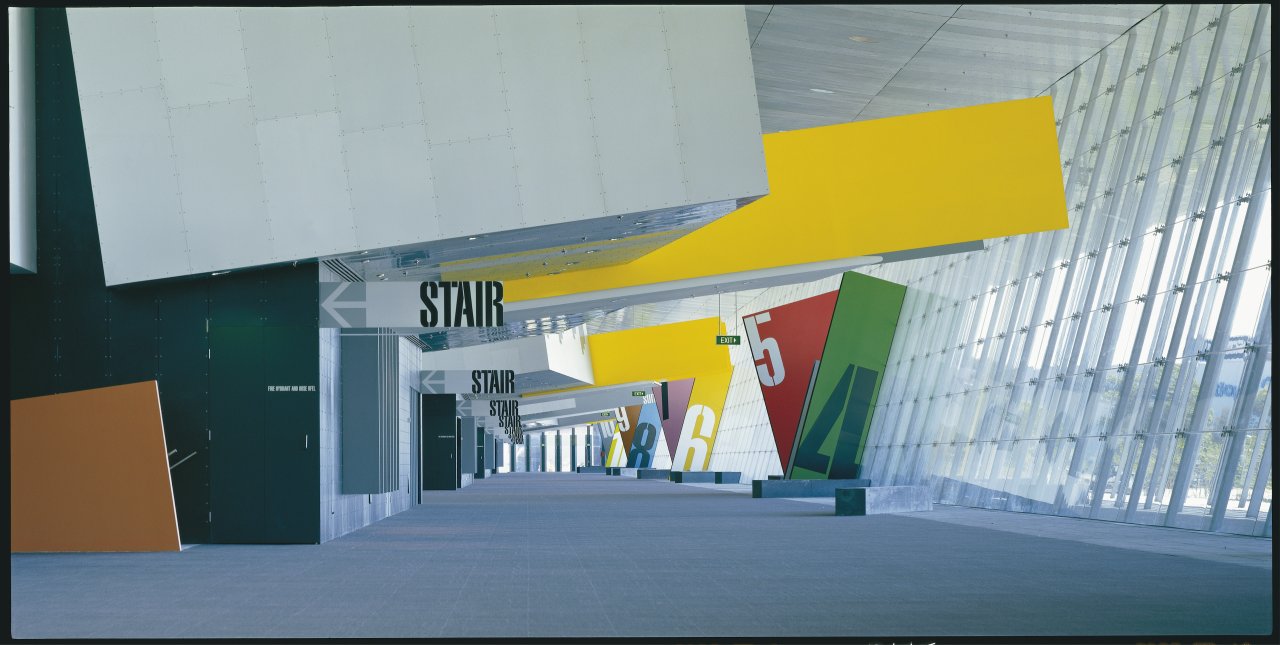
A veranda of angled steel columns and an angled wall of glass provide river views from within. Inside, a concourse runs for almost half a kilometre along the length of the exhibition hall.
Within the hall, a flexible system of operable walls allows the number of halls to vary in size from 3,000m² to 30,000m². Ancillary facilities including entrances, catering, toilets and hospitality areas service the variable hall configurations.
Awards
1996 RAIA National Sir Zelman Cowen Award for Public Buildings
1996 RAIA Victorian Chapter – Sir Osborne McCutcheon Award for Commercial Architecture