

Changsha International New Town Masterplan
Masterplanning + Urban Design
Changsha, China
Beijing YinXin GuangHua Real Estate Development Co.
Project 2003 – 2005
About this project
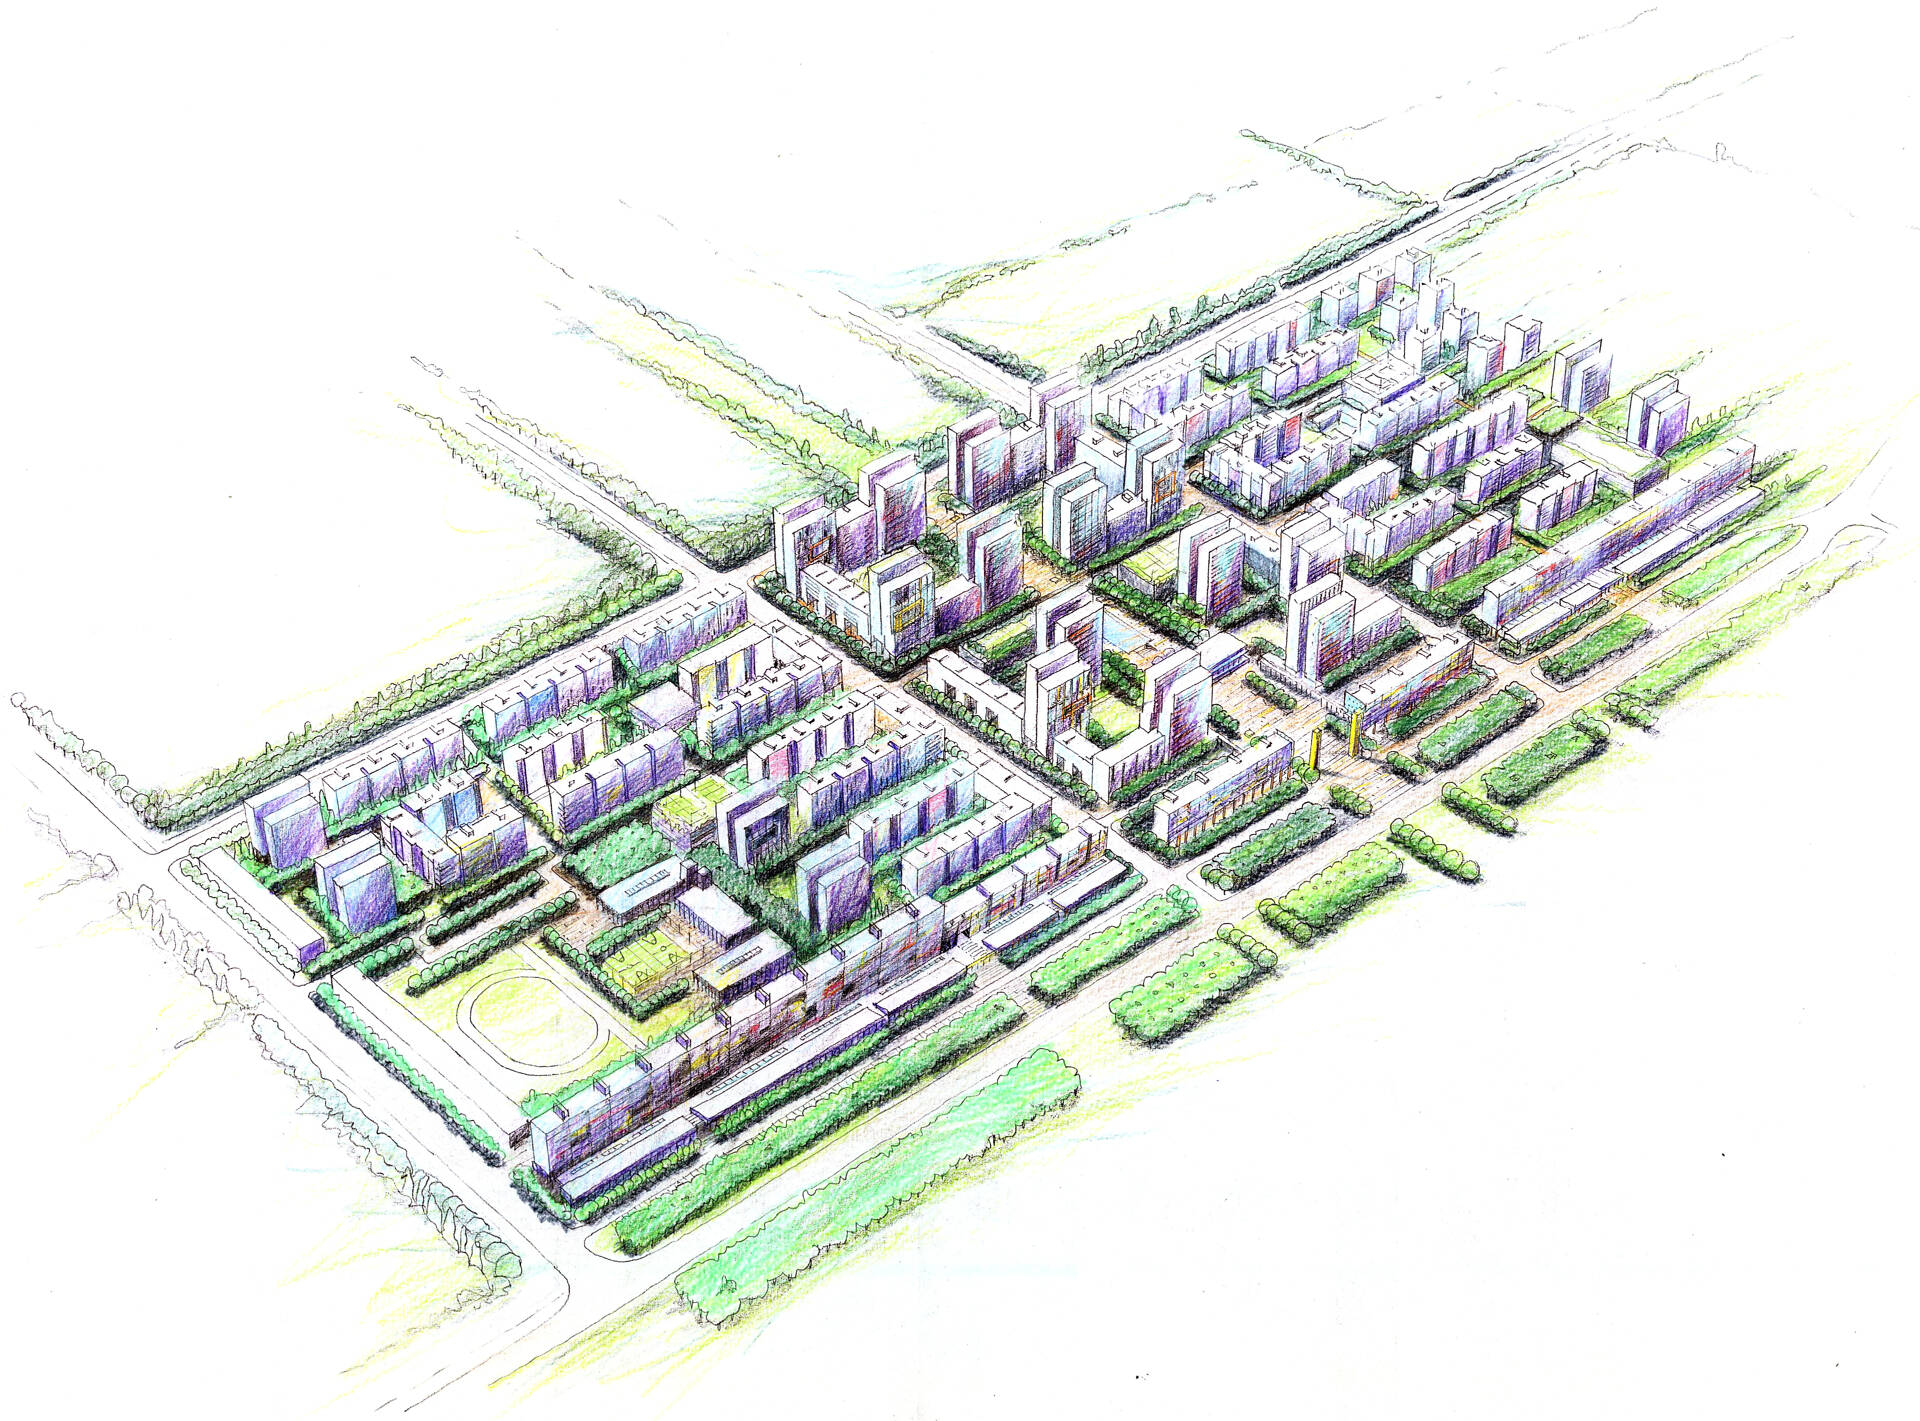
Changsha International New Town is the southern part of Yuelu University Campus Town.
In 2003 DCM created the masterplan for the southern section of the Campus Town, consisting mainly of accommodation for the University’s academic staff and students.
The project consists of:
– six long slab/atrium buildings placed along the main road, each containing 432 apartments over six levels;
– 13 mid-rise slab blocks and;
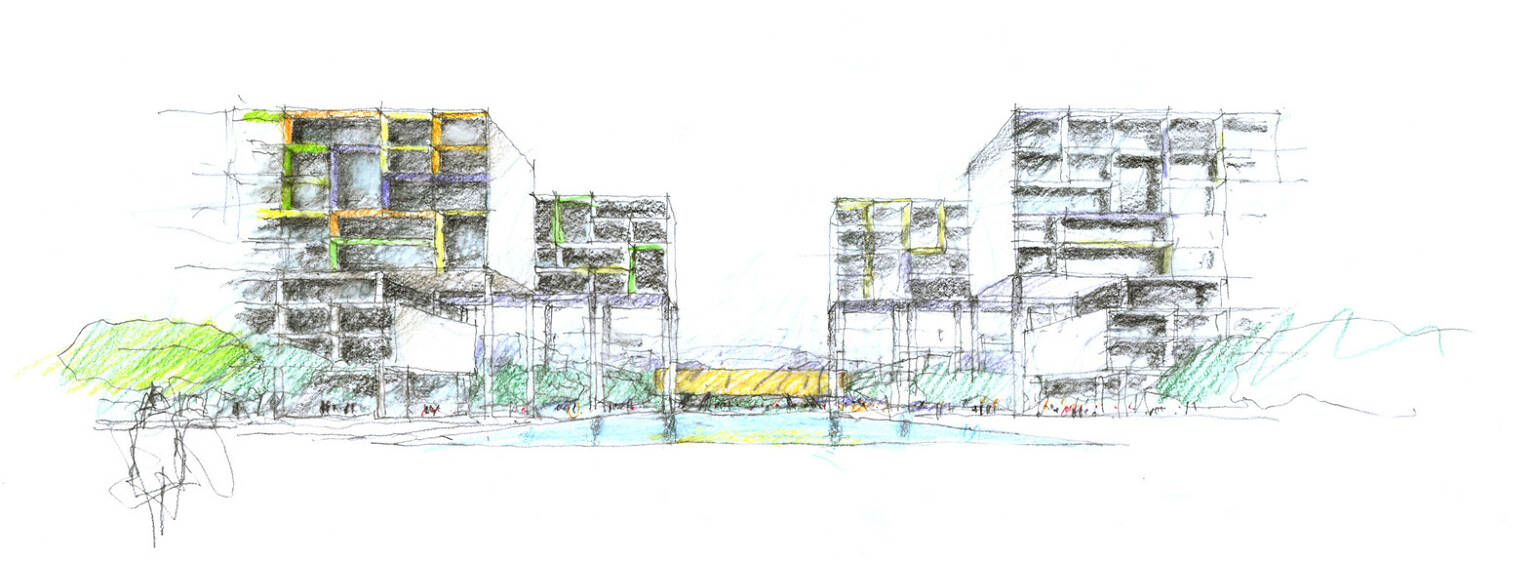
– a 70-metre-wide grand plaza, bordered by shops and a clubhouse, and an eight lane, 50 metre swimming pool, forming the centre of the public recreation zone.
Subsequent stages have been completed in accordance with the masterplan.